



































First Presbyterian Church of Athens
ATHENS, GEORGIA
CLIENT
Athens First Presbyterian Church
ARCHITECT
Rosser International, Inc.
SIZE
49,270 sq. ft. addition
18,500 sq. ft. renovation
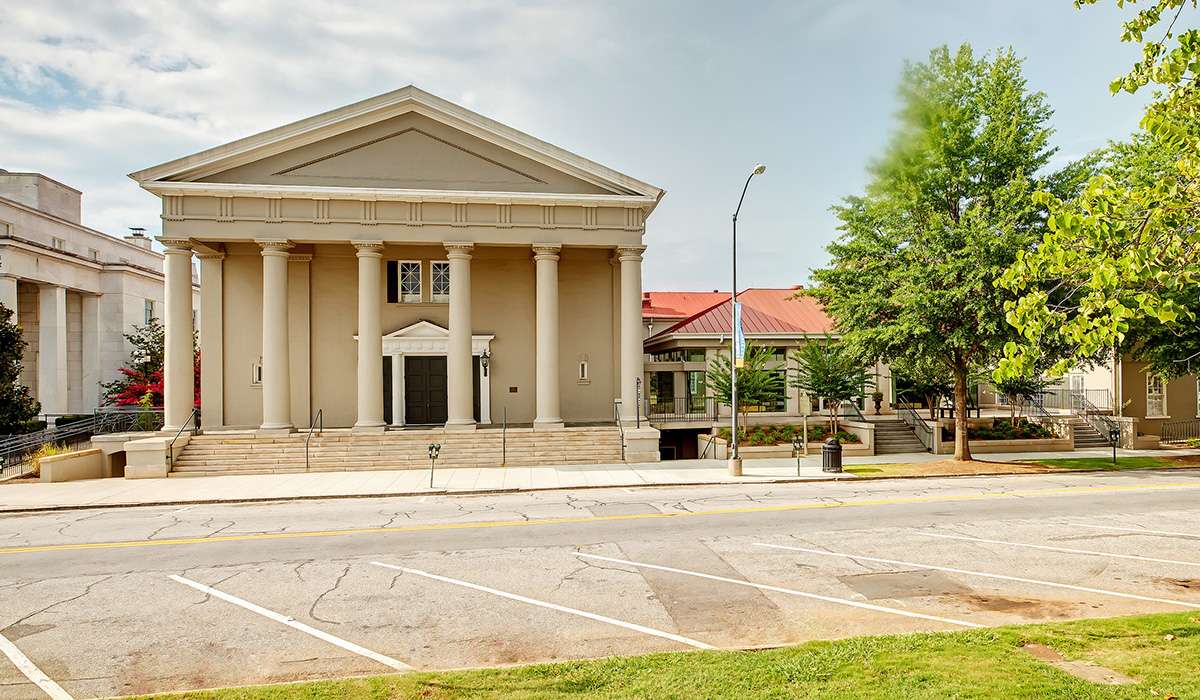
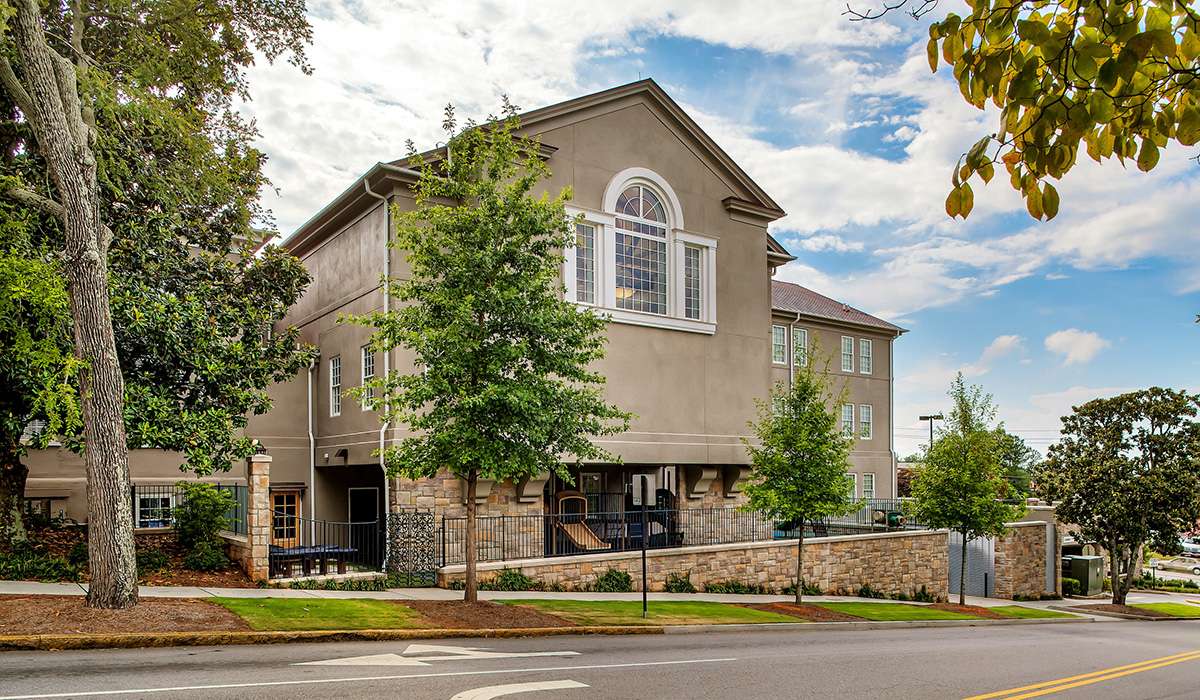
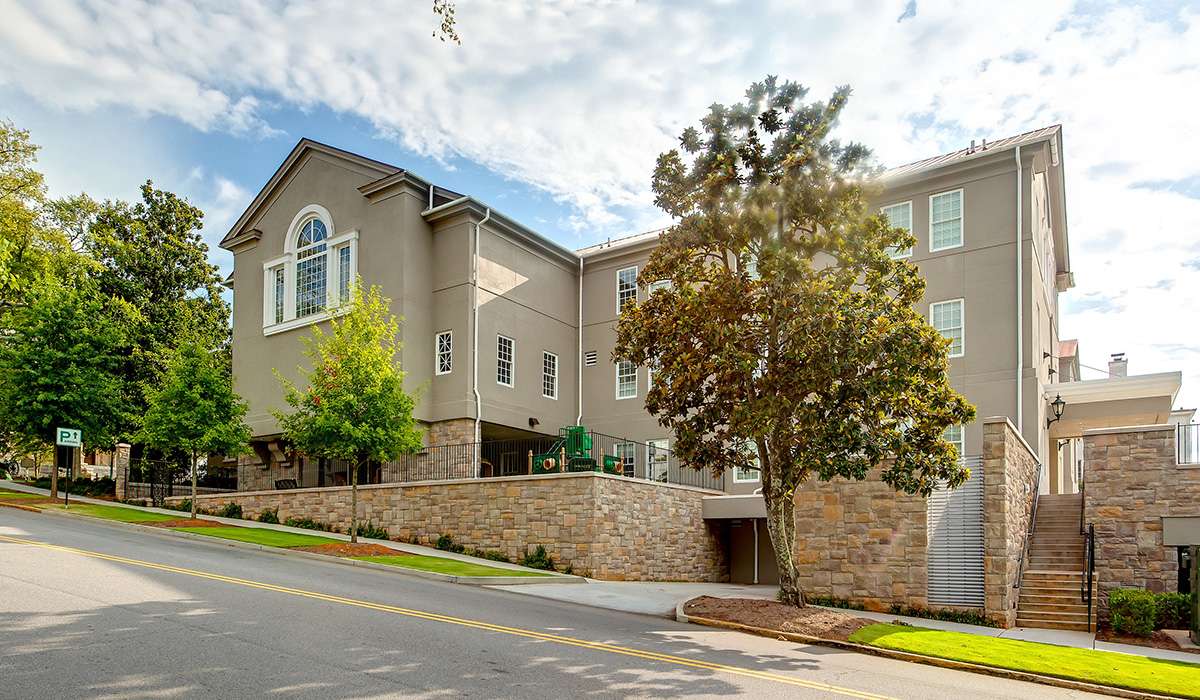
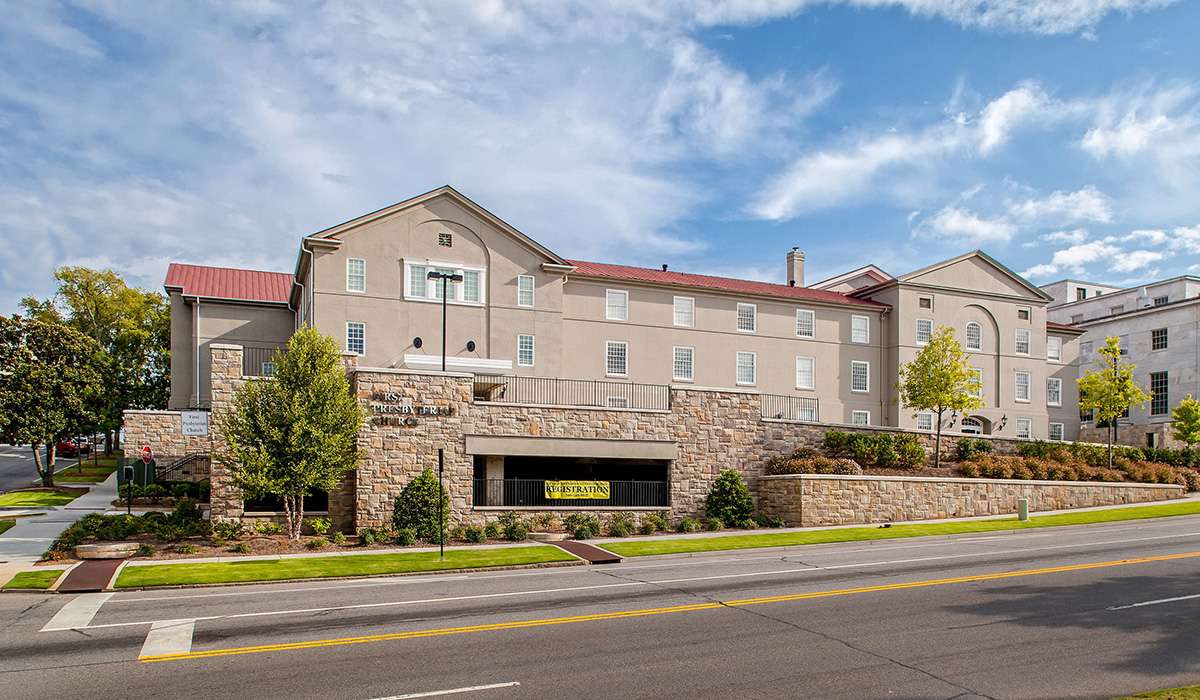
R.W. Allen, LLC was selected to provide Pre-construction and Construction Management Services for the renovations and additions to First Presbyterian Church, located within the Historic District of downtown Athens, Georgia.
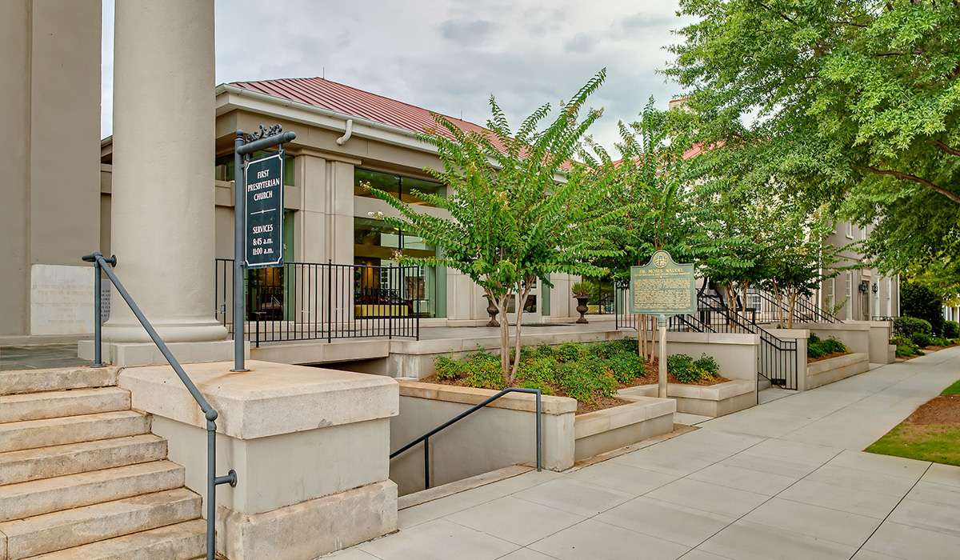
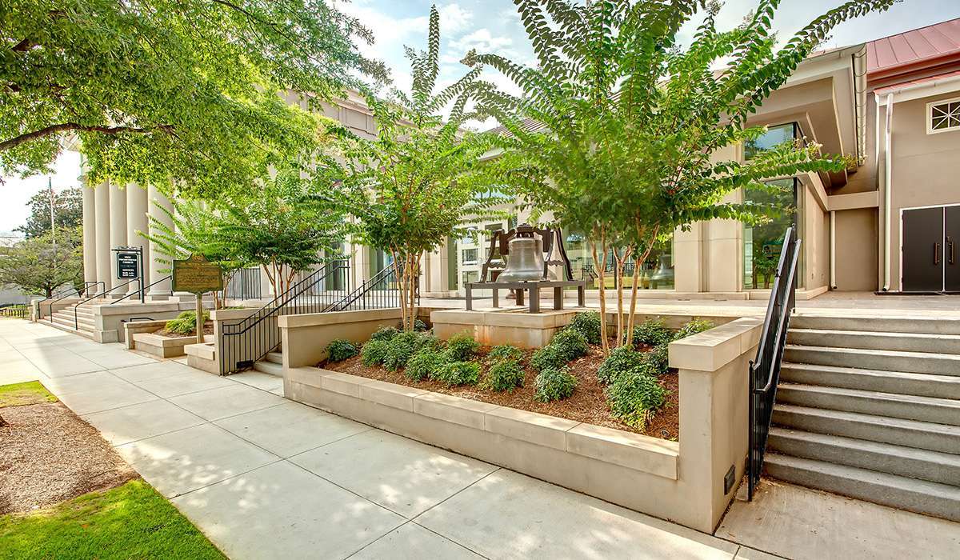
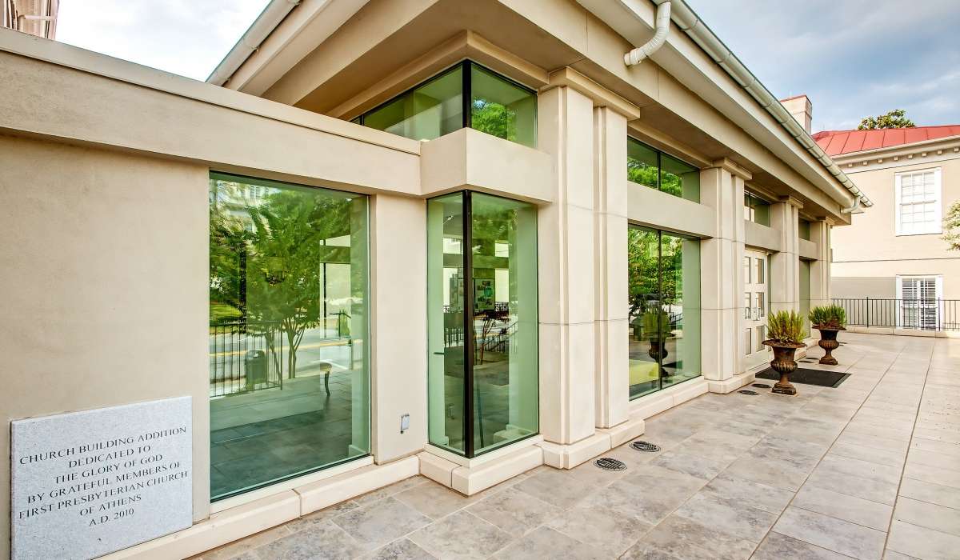
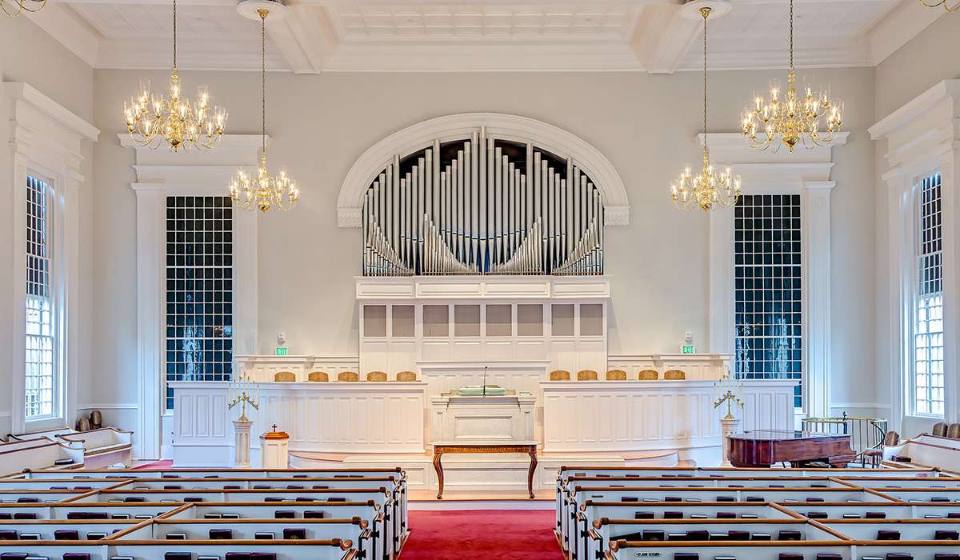
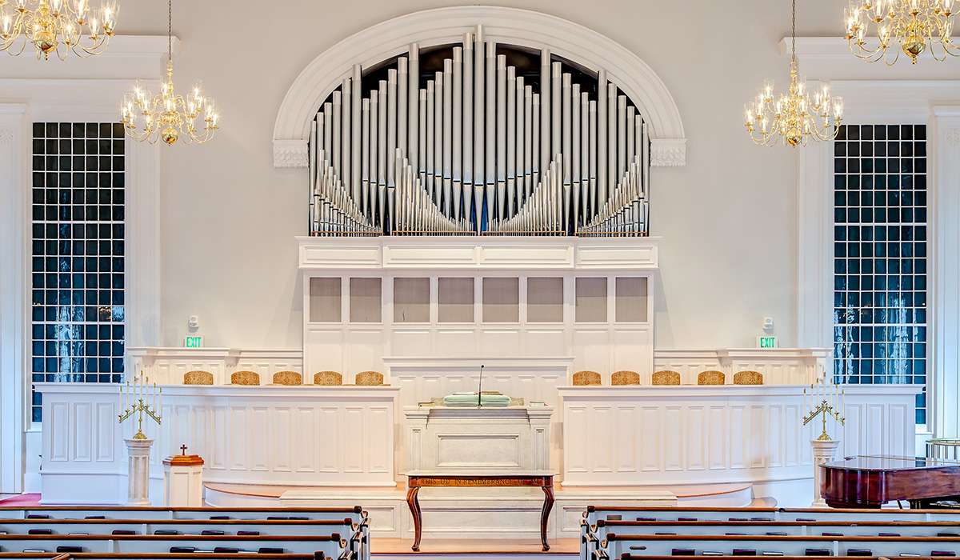
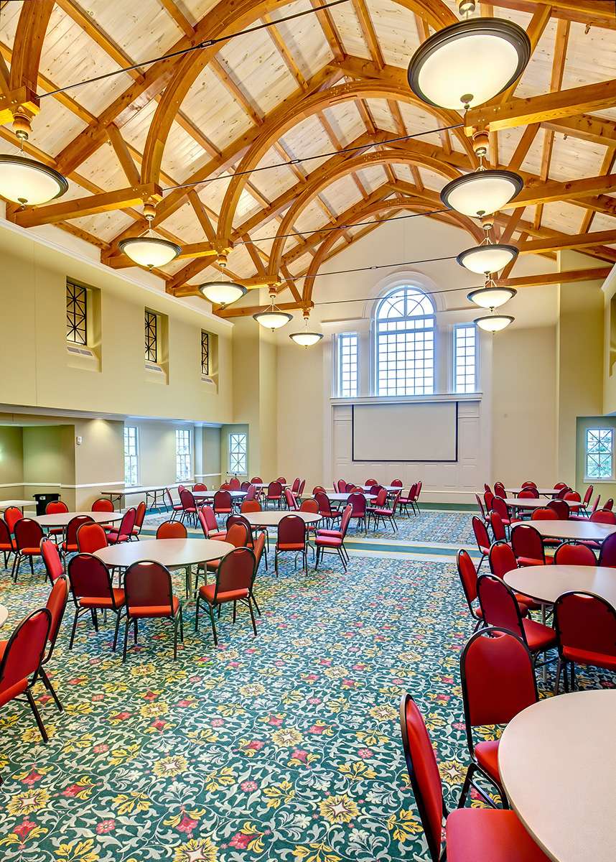
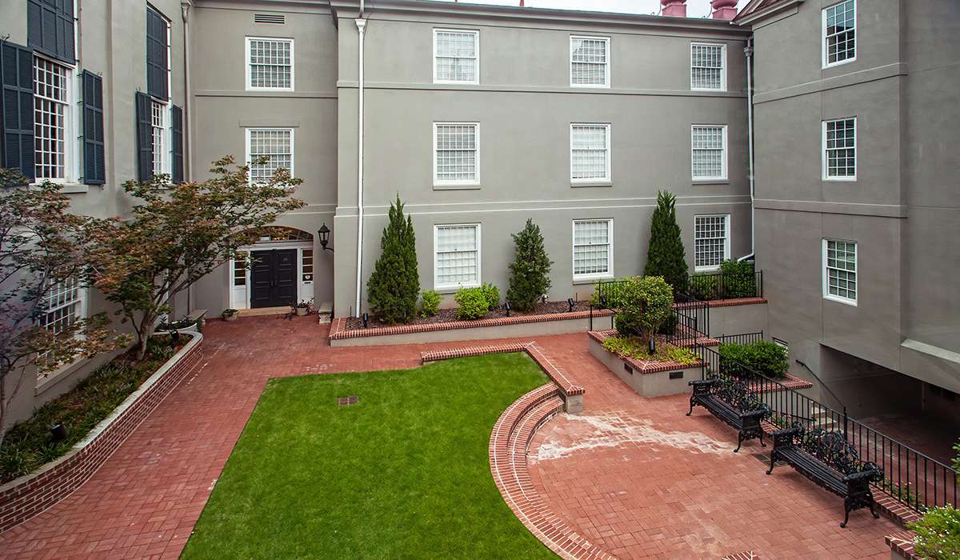
The project consisted of a new four-story Fellowship Hall building, two-story Narthex and entry plaza, interior courtyard and surface and structured parking lot. Also included as part of the scope of work was extensive renovation to the Sanctuary and renovation of the existing Narthex to create a staircase and new entry point to the new Narthex building.
Other renovations included the existing administration/church school building and renovations to portion of the existing Tinsley-Stern House to improve connection and circulation between the new Fellowship Hall and new Narthex buildings.