






























First Baptist Church of Statesboro
STATESBORO, GEORGIA
CLIENT
First Baptist Church of Statesboro
ARCHITECT
CTSM Architects, Inc.
SIZE
48,000 sq. ft.
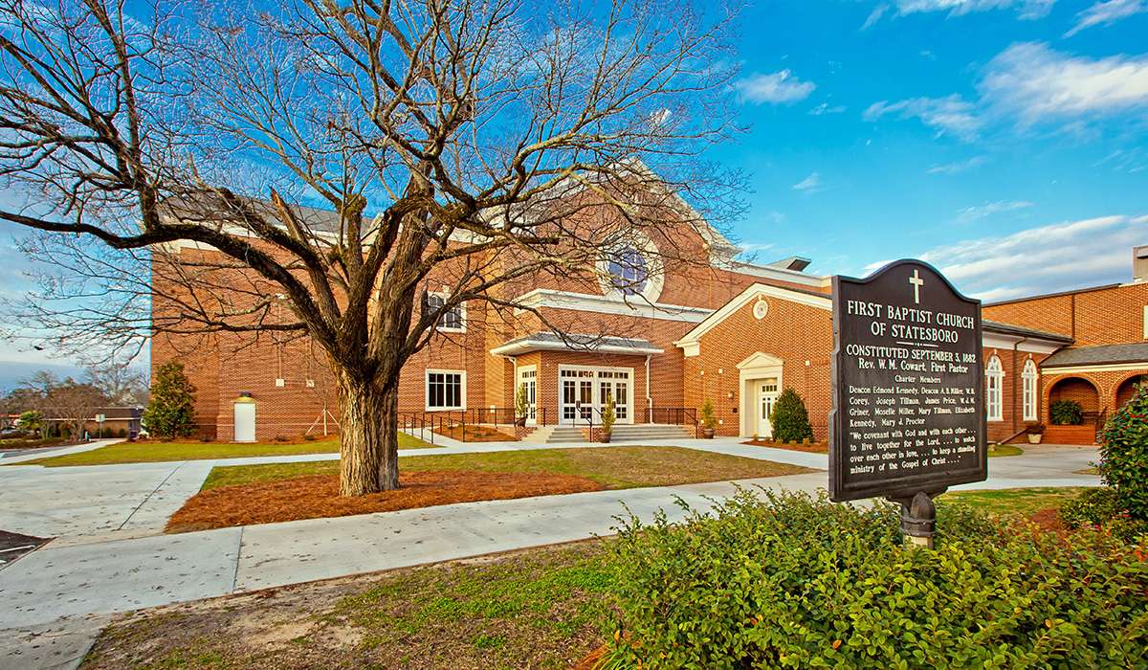
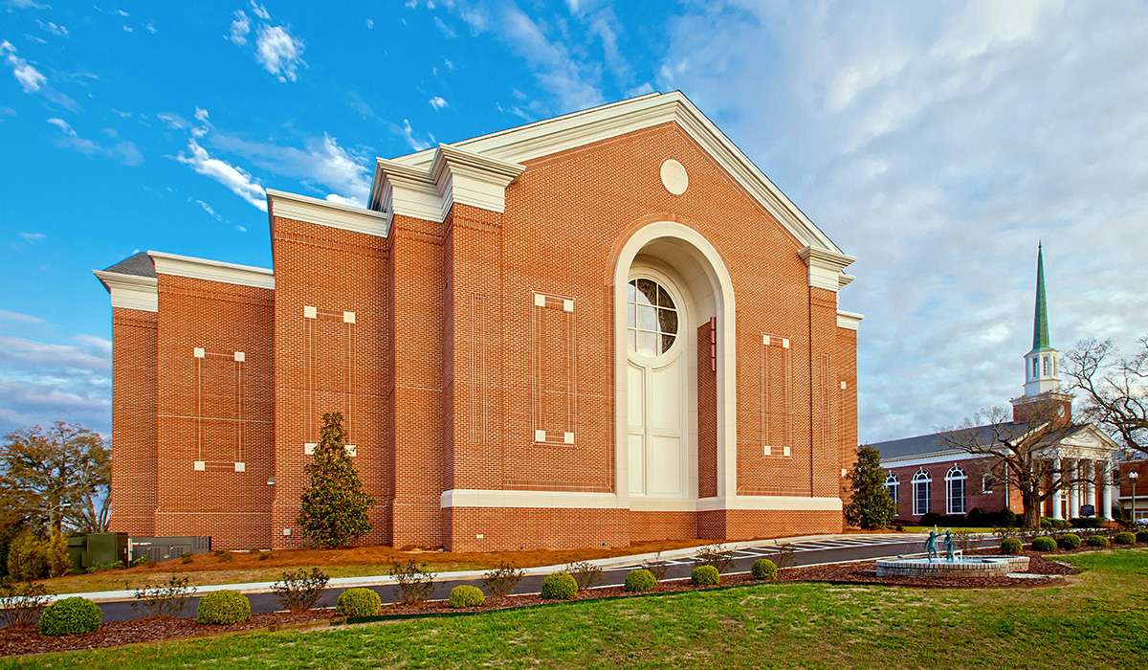
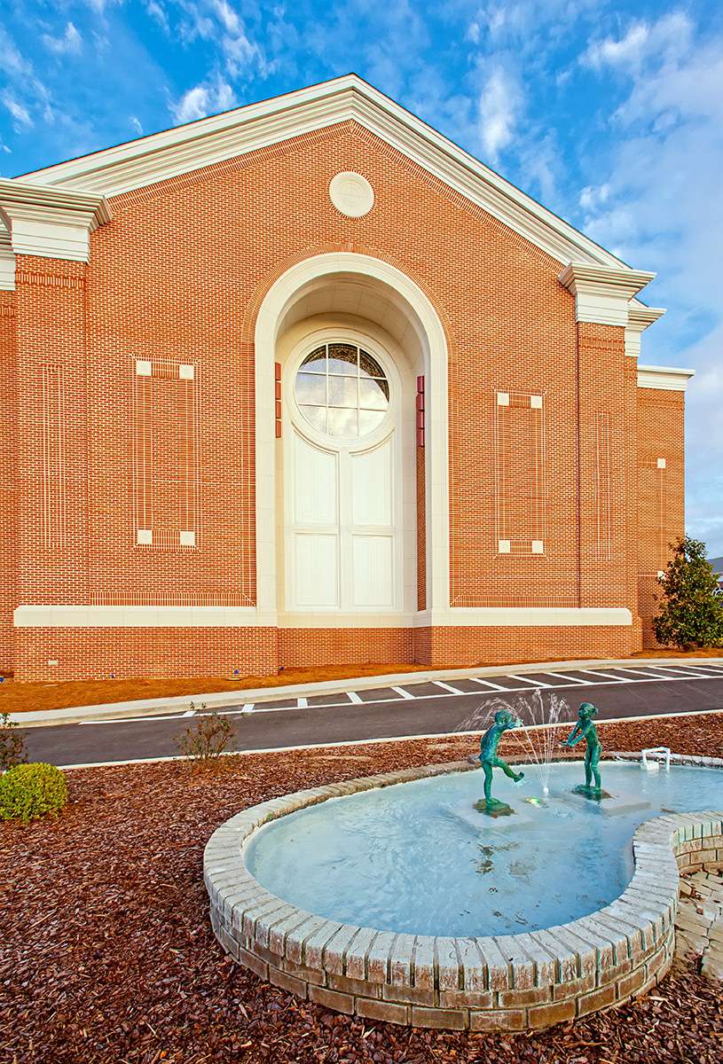
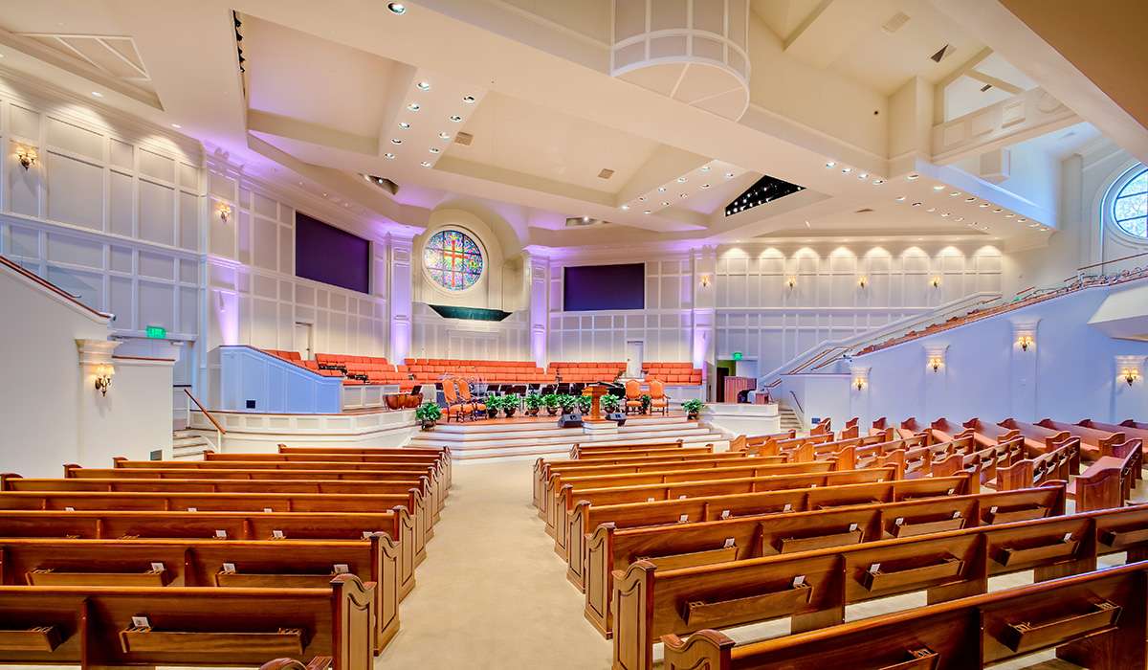
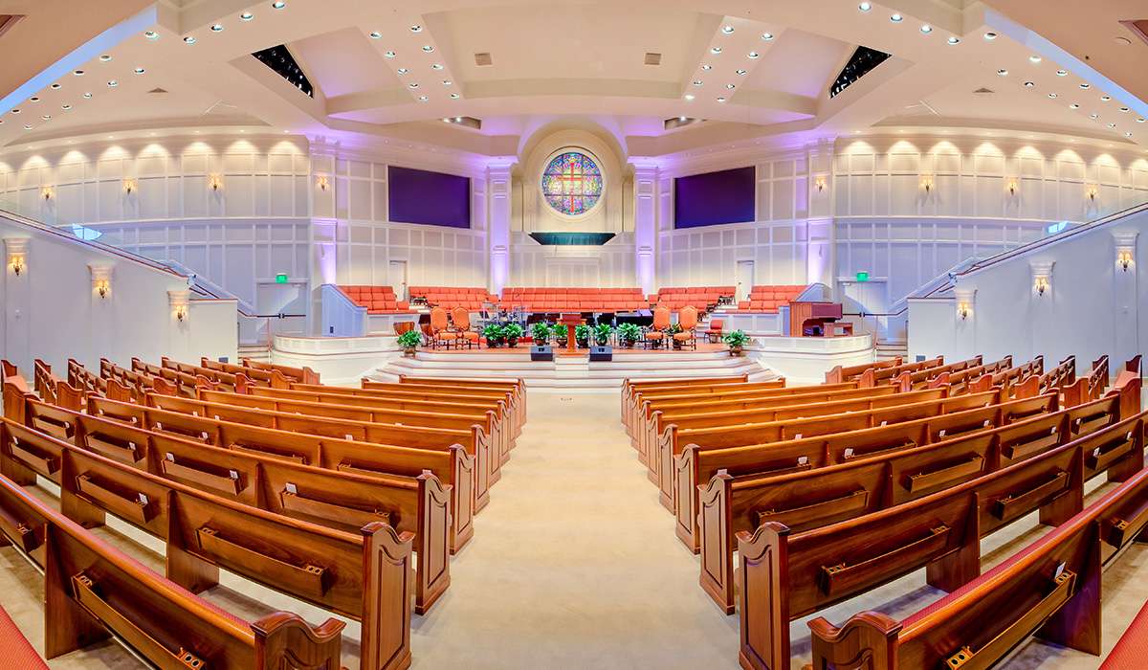
The Statesboro First Baptist Church project consists of a three-story sanctuary addition to the existing church facility. The pre-construction process took place over a four-year period due to a necessary re-design because of budget constraints.
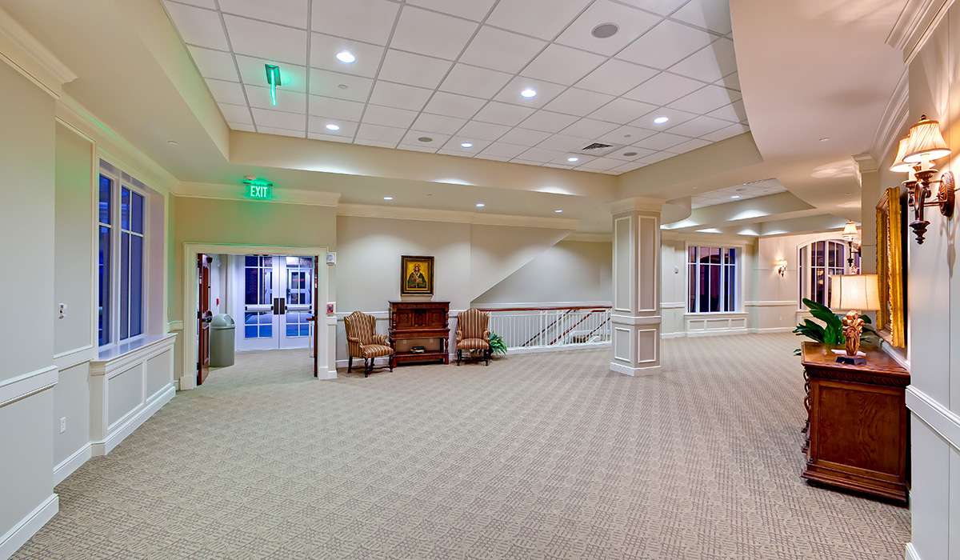
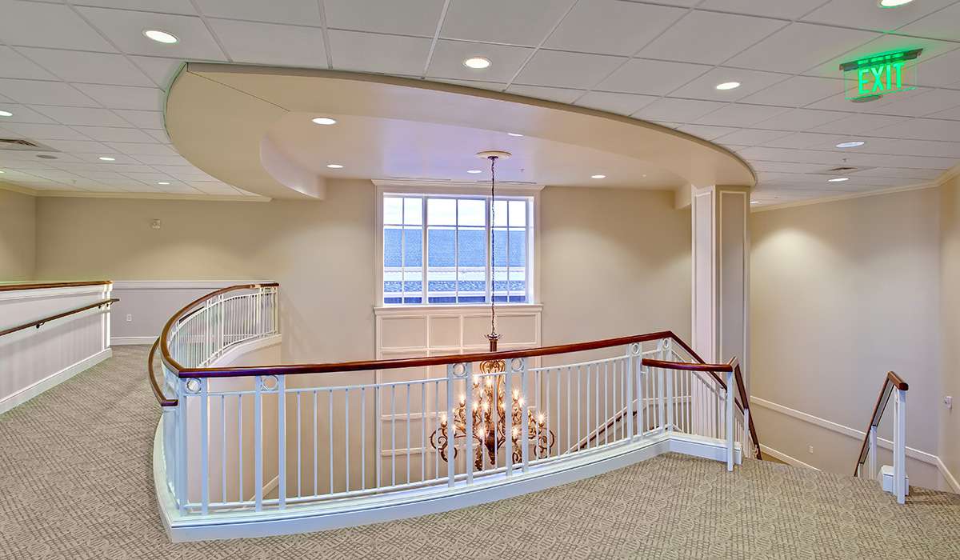
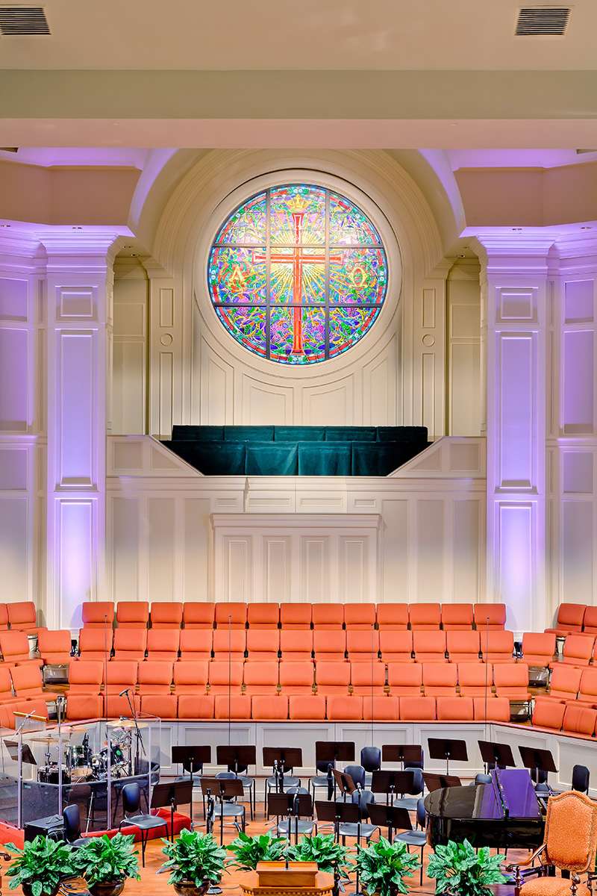
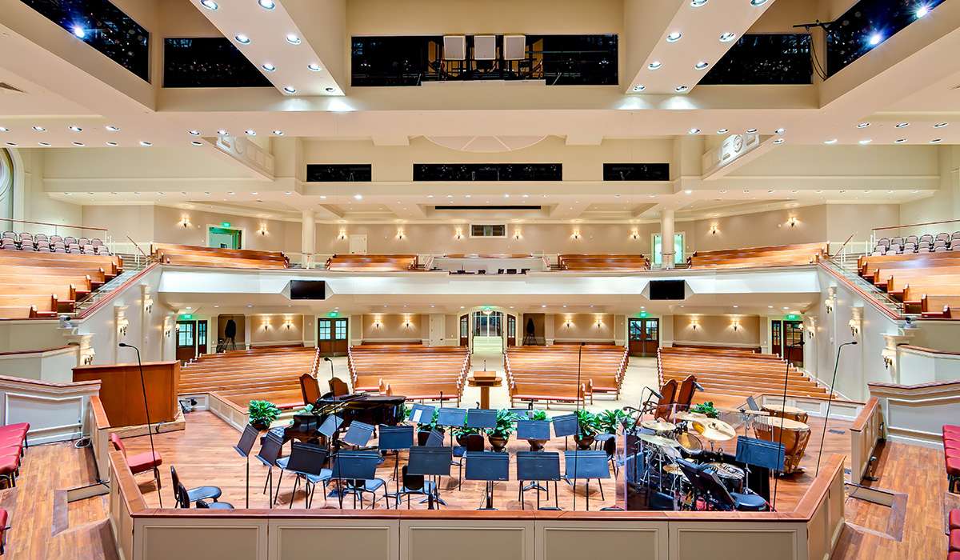
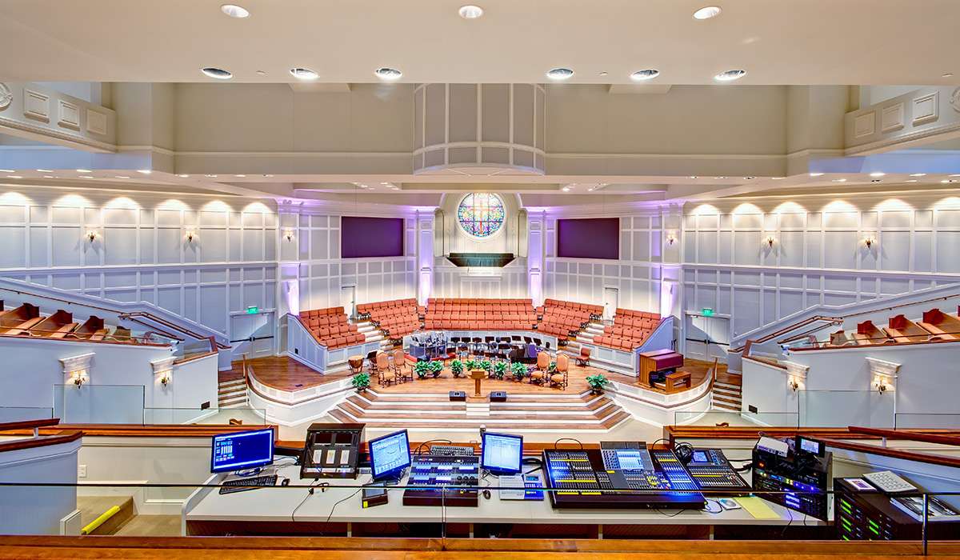
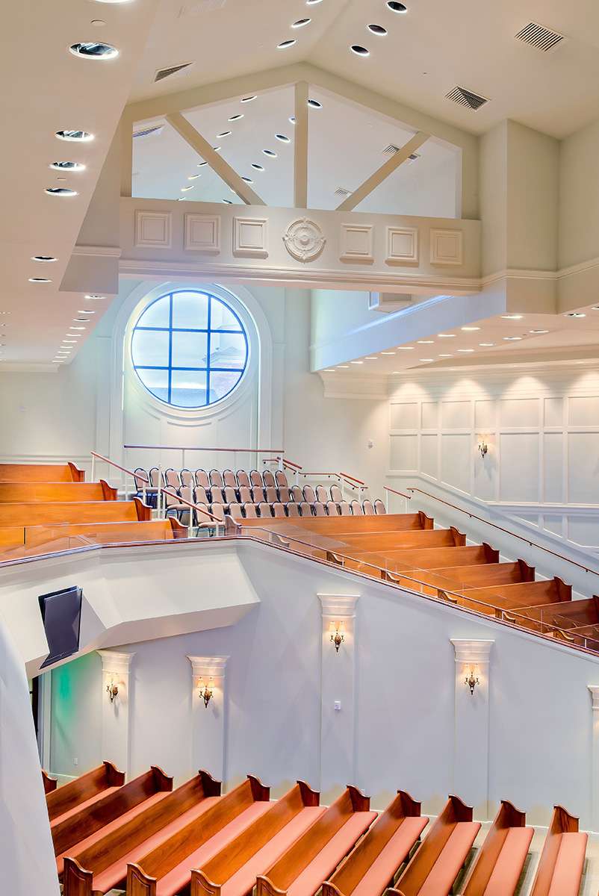
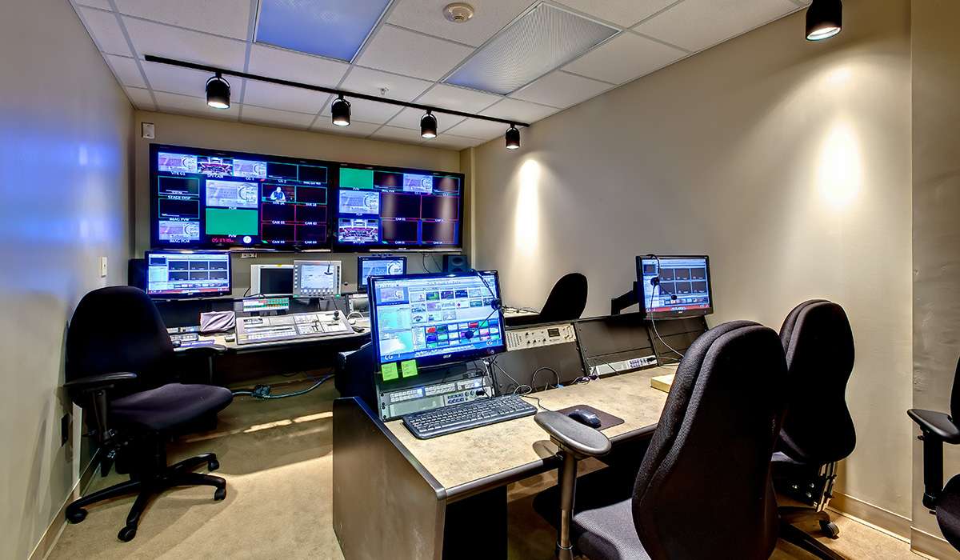
The first floor of the First Baptist Church houses the choir suite and administrative offices as well as robing rooms and a music library. The second and third floors contain the sanctuary and sanctuary balcony with a new sound booth. Additional features include extensive theatrical lighting and audio/visual components.
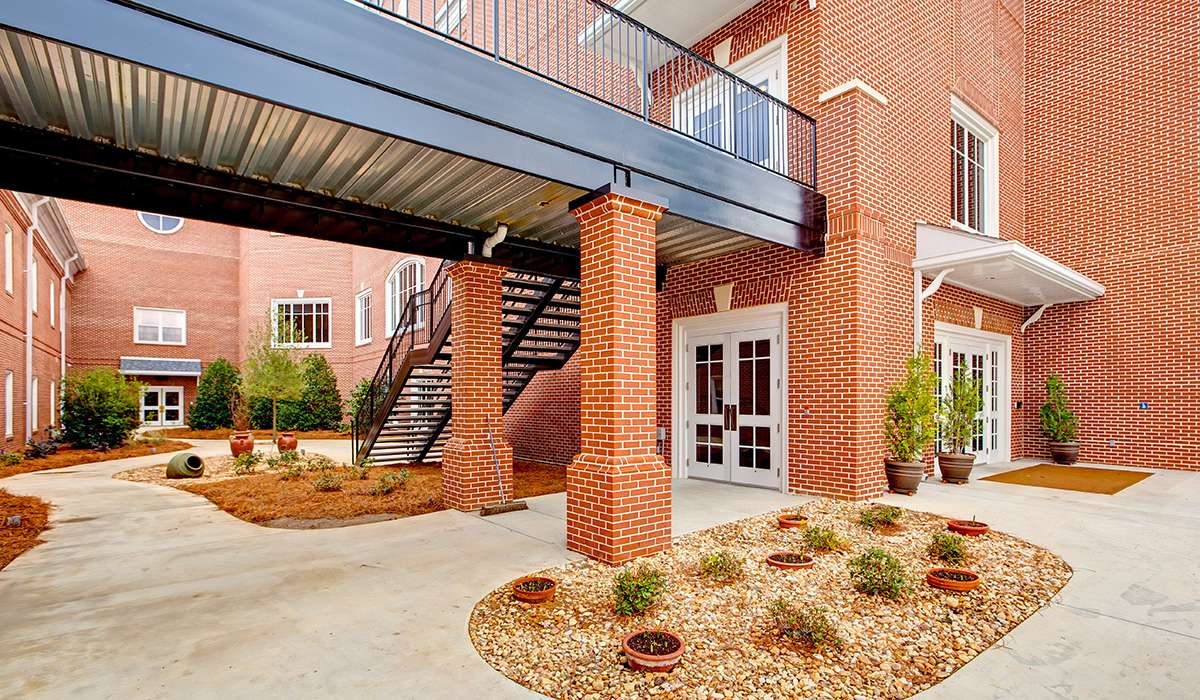
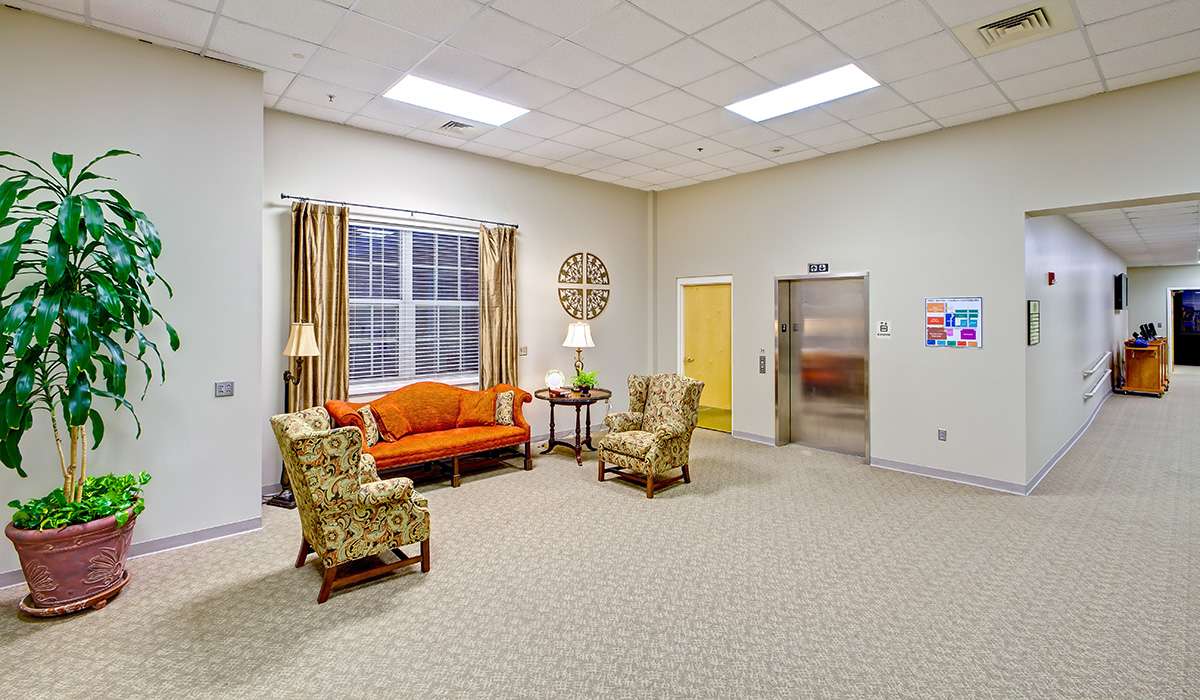
The balcony connects to the existing building through a new elevator lobby constructed on the previous family life center roof.